Homes For Sale In Ocala FL | Real Estate Agent Ocala FL

Save
Ask
Tour
Hide
Share
$369,000
New Listing

520 POINSETTIA ROAD
AUBURNDALE, FL 33823

For Sale|Single Family Residence|Active
4
Beds
3
Total Baths
2
Full Baths
1
Partial Bath
1,978
SqFt
$187
/SqFt
2026
Built
Subdivision:
HOME ACRES
County:
Polk
520 POINSETTIA ROAD520 POINSETTIA ROAD520 POINSETTIA ROAD520 POINSETTIA ROAD
Save
Ask
Tour
Hide
Share

Mortgage Calculator

Monthly Payment (Est.)

Enter an interest rate to see your estimated monthly payment.
Calculator powered by Showcase IDX, a Constellation1 Company. Copyright ©2026 Information is deemed reliable but not guaranteed.

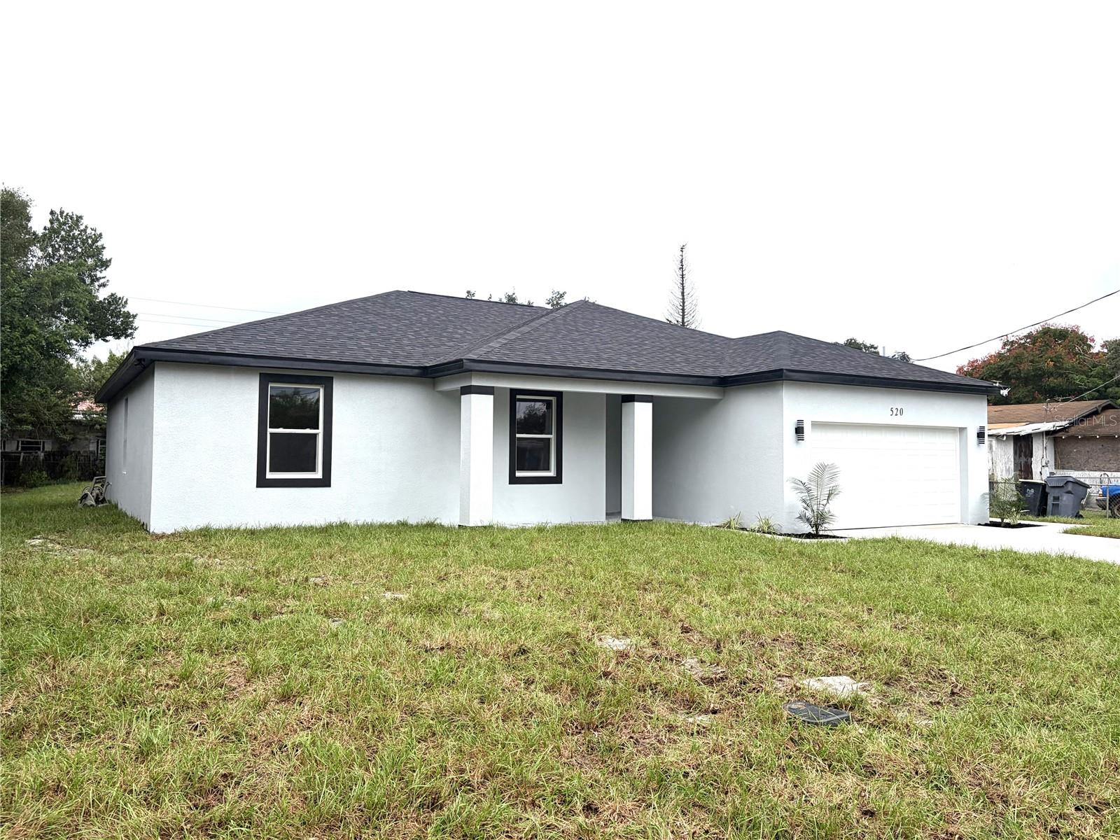
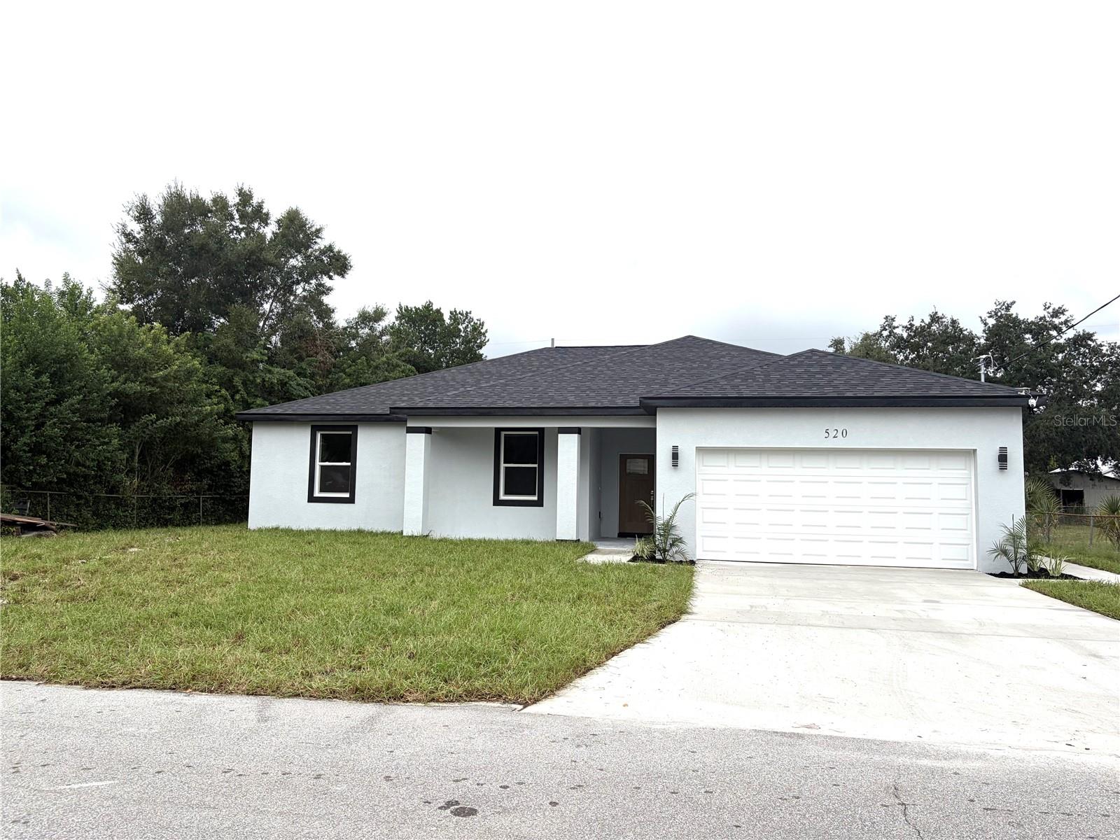
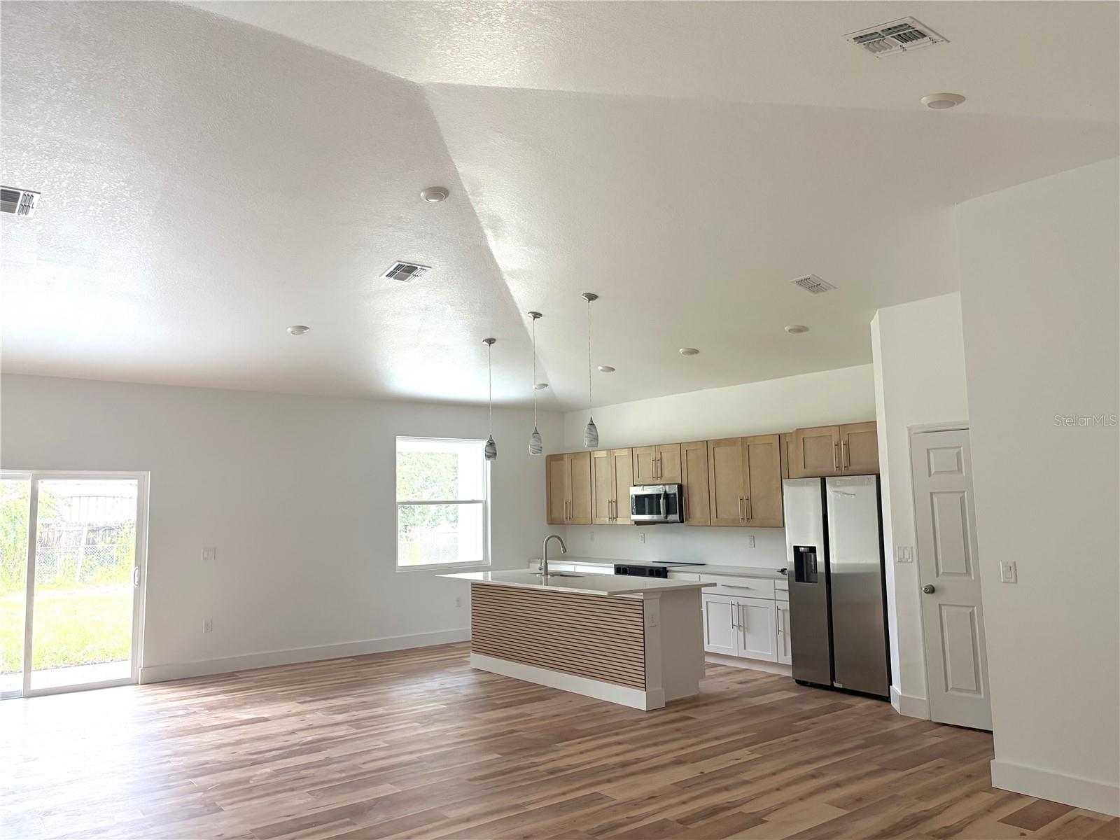
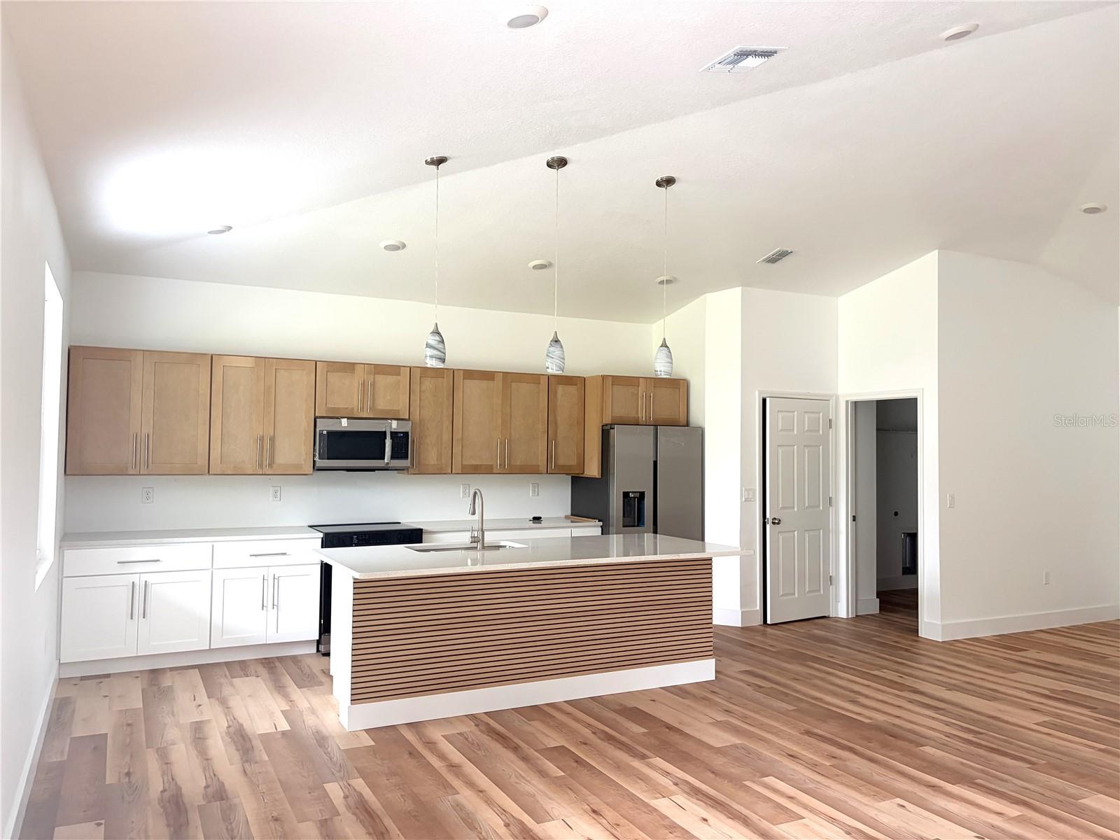
BRAND-NEW CONSTRUCTION IN AUBURNDALE! Welcome to this beautifully designed 4-bedroom, 2.5-bath home offering modern finishes, a spacious open floor plan, and room for everyone! A welcoming 5' x 15' front porch creates the perfect first impression. Inside, you'll appreciate the carpet-free flooring throughout, featuring a stylish combination of laminate and tile. The open-concept living area is ideal for everyday living and entertaining, with a spacious living room and dining area flowing seamlessly into the kitchen. The kitchen features stainless steel appliances, elegant quartz countertops, a large center island, and a pantry, providing both style and functionality. The thoughtfully designed split-bedroom floor plan offers privacy for the spacious primary suite, complete with a generous 9' x 6' walk-in closet and a private ensuite bathroom featuring a dual-sink vanity, an oversized walk-in shower with beautiful modern tile finishes, and a separate water closet. On the opposite side of the home, three additional bedrooms and a nearby full bathroom provide plenty of space for family, guests, or a home office. A convenient half bath is also available for visiting guests. Step outside to the 12' x 6' covered lanai overlooking the spacious backyard, offering room to enjoy the Florida sunshine, entertain, or create your own outdoor retreat. Conveniently located just off Havendale Boulevard in Auburndale, this home offers easy access to shopping, dining, and everyday essentials, with a convenient commute to both Winter Haven and Lakeland. If you're looking for a brand-new home with modern style, a functional layout, and plenty of space, this one is a must-see!

Save
Ask
Tour
Hide
Share
Listing Snapshot
Price 
$369,000
Days On Site 
0 Days
Bedrooms 
4
Inside Area (SqFt) 
1,978 sqft
Total Baths 
3
Full Baths 
2
Partial Baths 
1
Lot Size 
0.26 Acres
Year Built 
2026
MLS® Number 
P4940204
Status 
Active
Property Tax 
$330
HOA/Condo/Coop Fees 
N/A
Sq Ft Source 
Builder
Friends & Family
Recent Activity
an hour agoListing updated with changes from the MLS®
12 hours agoListing first seen on site
General Features
Acres 
0.26
Attached Garage 
Yes
Direction Faces 
East
Foundation 
Slab
Garage 
Yes
Garage Spaces 
1
Levels 
One
Parking 
DrivewayAttached
Property Condition 
Under ConstructionNew Construction
Property Sub Type 
Single Family Residence
Sewer 
Public Sewer
SqFt Total 
2738
Utilities 
Cable AvailableElectricity Connected
Water Source 
Public
Zoning 
XX
Interior Features
Appliances 
DishwasherElectric Water HeaterMicrowaveRangeRefrigerator
Cooling 
Central Air
Flooring 
LaminateTile
Furnished 
Unfurnished
Heating 
Central
Interior 
High CeilingsStone CountersWalk-In Closet(s)
Laundry Features 
InsideLaundry Room
Bathroom 2 
Dimensions - 7x3Level - First
Bathroom 3 
Dimensions - 5x3Level - First
Bedroom 2 
Dimensions - 11x11Level - First
Bedroom 3 
Dimensions - 11x12Level - First
Bedroom 4 
Dimensions - 11x12Level - First
Dining Room 
Dimensions - 12x19Level - First
Kitchen 
Dimensions - 15x19Level - FirstFeatures - Breakfast Bar, Kitchen Island, Pantry, Stone Counters
Laundry 
Dimensions - 7x7Level - First
Living Room 
Dimensions - 17x17Level - First
Master Bathroom 
Dimensions - 10x9Level - FirstFeatures - Double Vanity, Stone Counters
Master Bedroom 
Dimensions - 16x16Level - First
Save
Ask
Tour
Hide
Share
Exterior Features
Construction Details 
BlockStucco
Roof 
Shingle
Community Features
MLS Area 
33823 - Auburndale
Township 
28
Financing Terms Available 
CashConventionalFHAVA Loan
Roads 
Asphalt
Schools
School District
Unknown
Elementary School
Caldwell Elem
Middle School
Stambaugh Middle
High School
Auburndale High School
Listing courtesy of CENTURY 21 MYERS REALTY (863) 875-5656


Listing information is provided by Participants of the Stellar MLS. IDX information is provided exclusively for personal, non-commercial use, and may not be used for any purpose other than to identify prospective properties consumers may be interested in purchasing. Information is deemed reliable but not guaranteed. Properties displayed may be listed or sold by various participants in the MLS Copyright 2026, Stellar MLS.
Last checked: 2026-10-19 03:13 AM EDT

Neighborhood & Commute
Source: Walkscore
Disclosure: Community information and market data powered by Constellation Data Labs. Information is deemed reliable but not guaranteed.
Save
Ask
Tour
Hide
Share